

BEDS3
BATHS3 full
SQUARE FEET2,542
MLS#PALA2096770
Cooperative Broker Compensation: 2.5%
STATUSACTIVE
PROPERTY TYPEResidential - Single Family
SUBDIVISIONTRADITIONS OF AMERICA AT LITITZ
SCHOOLWARWICK
Property Description
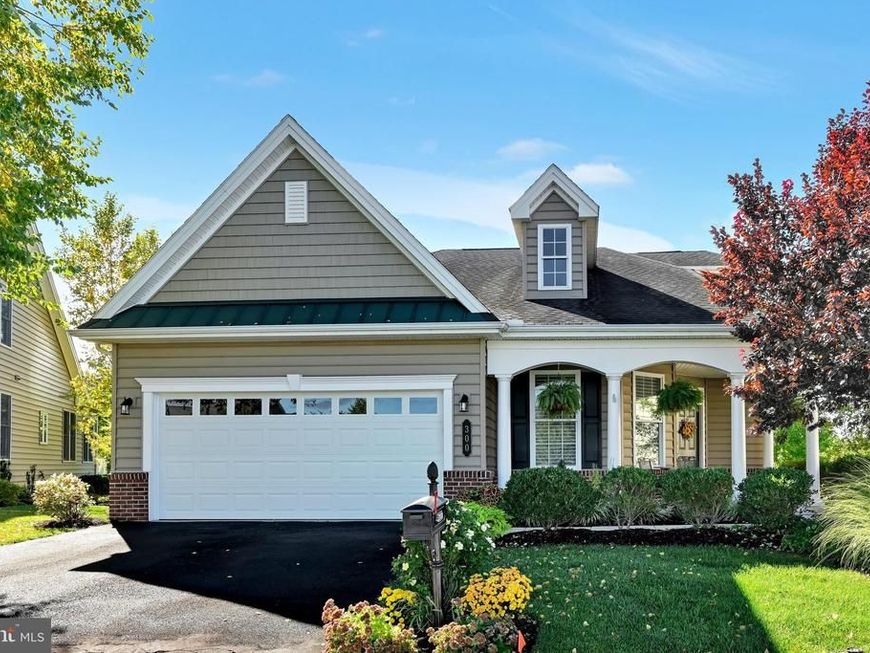
Nestled on a premium, highly desirable lot in the sought-after 55+ community of Traditions of America at Lititz, this exceptional Lincoln model offers picturesque, tranquil green views out every single window. Curb appeal abounds with a charming, spacious front porch, upgraded professional landscaping, a private vegetable garden, and a hardscaped paver patio paired with an upper deck. Designed for effortless, one-story living, the main level features gleaming hardwood floors, elevated ceilings, and abundant natural light that fills every corner. The gourmet kitchen boasts custom cabinetry, quartz countertops, a stylish tile backsplash, stainless steel appliances, and a functional center island with a breakfast bar. It seamlessly flows into a bright, cheery dining area and an open-concept great room anchored by a striking cathedral ceiling and a cozy gas fireplace. For special occasions, a formal dining room complete with refined architectural flair and accent pillars sets the stage for memorable celebrations. Retreat to the main-floor primary bedroom featuring an elegant tray ceiling and a spa-like private bath equipped with a double vanity, a sleek tile walk-in shower. This level also features a comfortable second bedroom, a second full bath, and a quiet den ideal for a home office or reading room. A thoughtfully designed main-floor laundry room features floor-to-ceiling storage cabinets and a durable Corian sink right off the garage, which is fully heated, insulated, and finished with clean epoxy floors. The second level offers fantastic space for visitors, hosting a spacious loft living space, a family room, a third bedroom, and a third full bath. Plus, this upper-level bedroom features a hidden bonus: a fully finished walk-in attic space complete with carpeting and painted drywall, perfect for storage or a hobby nook. Living at Traditions of America means embracing an active, low-maintenance lifestyle. Enjoy the vibrant community clubhouse, fitness center, game and meeting rooms, and a full calendar of social events, alongside a sparkling community pool, tennis courts, and scenic walking paths that connect seamlessly to the surrounding neighborhood. A wonderful opportunity to experience comfortable, connected living in a peaceful Lititz setting.
Property Features
Property Type: Residential - Single Family
Cooling: Central A/C
Fireplaces: 1
Fuel Type: Natural Gas
Garage: 2
Heating: Forced Air
Home Style: Traditional
Lot Size: 0.00 Acre(S)
Stories: 2.0
Taxes: $7,939
Year Built: 2015
Cooperative Broker Compensation: 2.5%
Feature Descriptions
Additional Structures: Above Grade, Below Grade
Community Amenities: Bar/Lounge, Billiard Room, Club House, Common Grounds, Dining Rooms, Exercise Room, Fitness Center, Hot tub, Jog/Walk Path, Meeting Room, Party Room, Pickleball Courts, Pool - Outdoor, Shuffleboard, Tennis Courts
Exterior: Vinyl Siding, Frame
Fireplace: Gas/Propane, Mantel(s)
Flooring: Carpet, Ceramic Tile, Hardwood
HOA Fee: $295.00/Monthly
Interior: Attic, Bathroom - Tub Shower, Bathroom - Walk-In Shower, Breakfast Area, Carpet, Ceiling Fan(s), Dining Area, Entry Level Bedroom, Kitchen - Eat-In, Kitchen - Island, Pantry, Primary Bath(s), Recessed Lighting, Upgraded Countertops, Walk-in Closet(s), Water Treat System, Wood Floors
Lot: Premium, Landscaping
Lot Dimensions: 0.00 Acre(S)
Municipality: WARWICK TWP
Parking Notes: 2 Total Parking Spaces
Pet Restrictions: Cats OK, Dogs OK, Number Limit
Rooms: Dining Room, Primary Bedroom, Bedroom 2,Bedroom 3,Kitchen, Family Room, Den, Foyer, Great Room, Laundry, Loft, Bathroom 2,Bathroom 3,Attic, Primary Bathroom
Sewer: Public Sewer
Special View Info: Garden/Lawn, Courtyard
SQFT Above Finished: 2542
SQFT Total Finished: 2542
Structure Type: Detached
Total Garage/Parking Spaces: 2
Water: Public
Room Sizes
Bedroom 3: 14 x 14 Level - Upper 1
Bathroom 3: 8 x 5 Level - Upper 1
Loft: 23 x 14 Level - Upper 1
Attic: 25 x 12 Level - Upper 1
Great Room: 22 x 14 Level - Main
Foyer: 18 x 15 Level - Main
Kitchen: 14 x 11 Level - Main
Primary Bedroom: 28 x 14 Level - Main
Primary Bathroom: 8 x 8 Level - Main
Dining Room: 15 x 11 Level - Main
Den: 12 x 11 Level - Main
Bedroom 2: 12 x 10 Level - Main
Bathroom 2: 8 x 5 Level - Main
Laundry: 8 x 6 Level - Main
Dining Room: 11 x 11 Level - Main
Family Room: 15 x 12 Level - Upper 1
Local Schools
School District: WARWICK
Listed By / Shown By
Listed By
Agency Name: Berkshire Hathaway HomeServices Homesale Realty

Shown By
Agent Name: Michelle Bush
Agent Phone: Cell: (717) 945-3360
 First American
Estimate Your Payment
Estimated Payment
$ 2,272.36 per month $1,424.14 Principal & Interest $661.58 Property Tax $186.64 Homeowner's Insurance



 Corporate Office - 215 S Centerville Rd. Lancaster, PA 17603
300 Centennial Court | MLS# PALA2096770
This single family home located at 300 Centennial Court, Lititz, PA 17543 is currently listed for sale by Berkshire Hathaway HomeServices Homesale Realty, with an asking price of $639,900. This property was built in 2015 and has 3 bedrooms and 3 full baths with 2542 sq. ft. Centennial Court is located in the TRADITIONS OF AMERICA AT LITITZ subdivision within the WARWICK school district. Search TRADITIONS OF AMERICA AT LITITZ real estate on michellebush.homesale.com today.